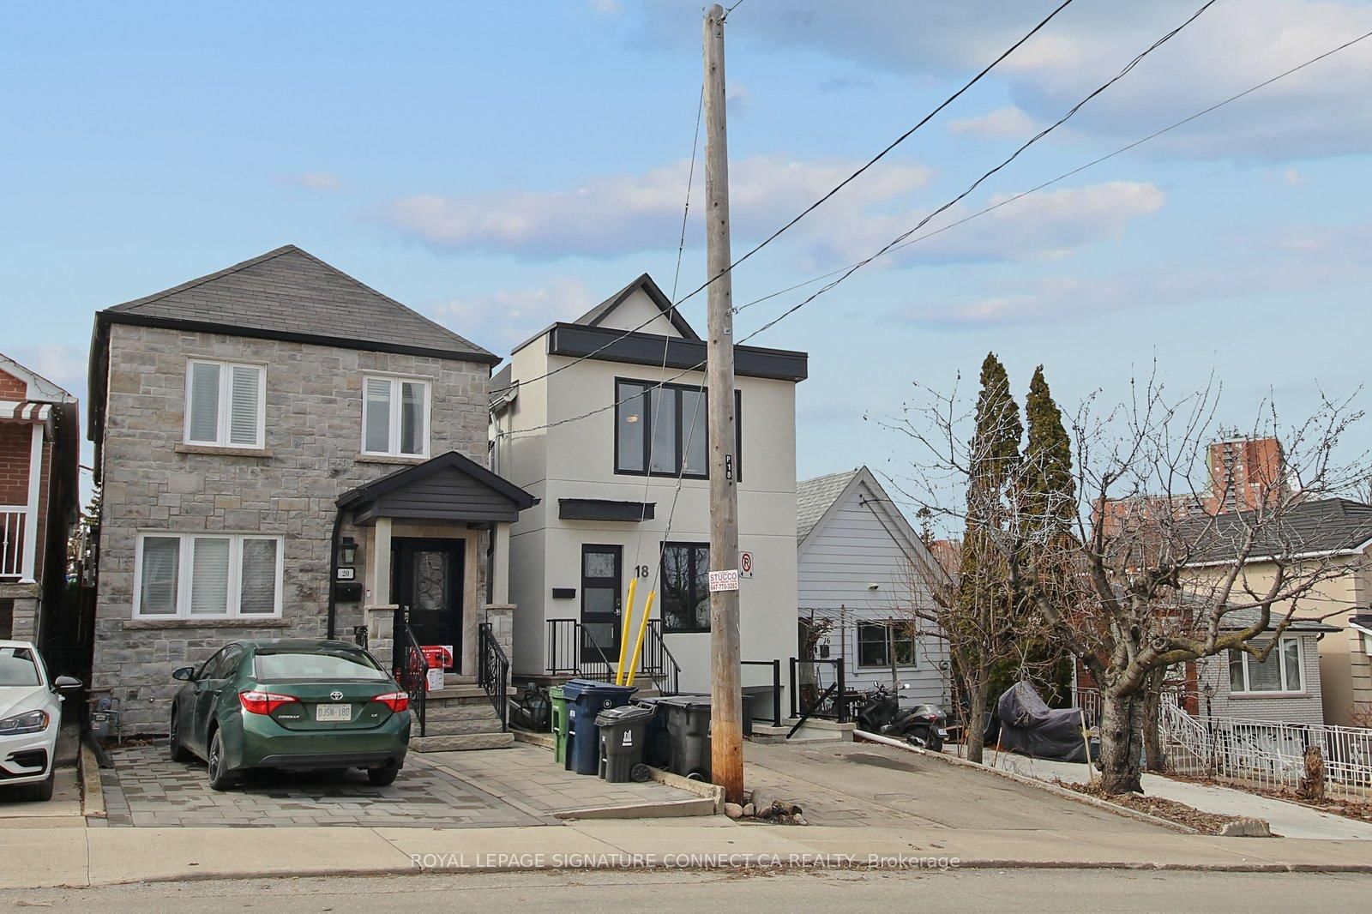
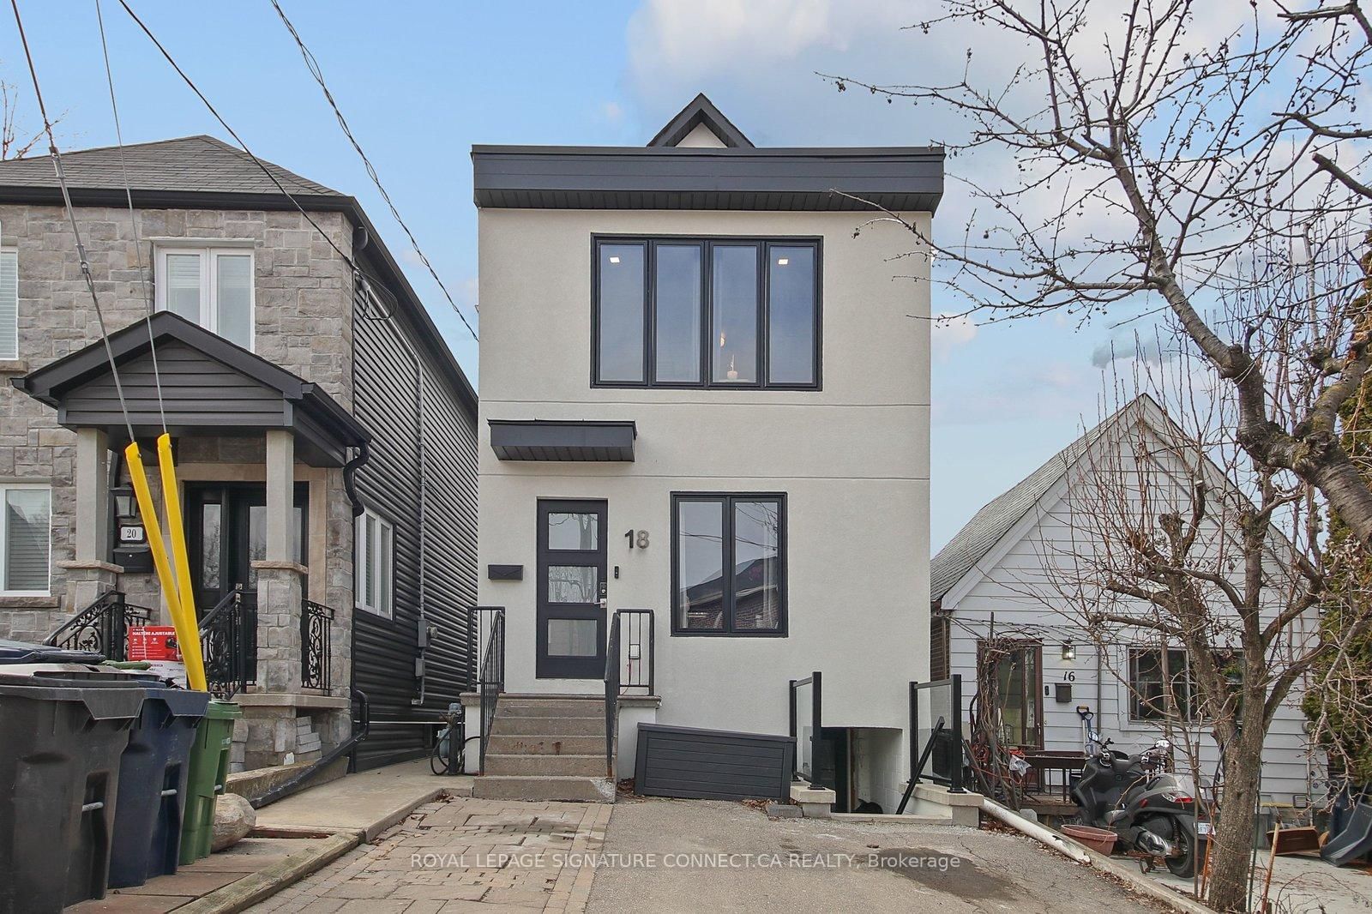
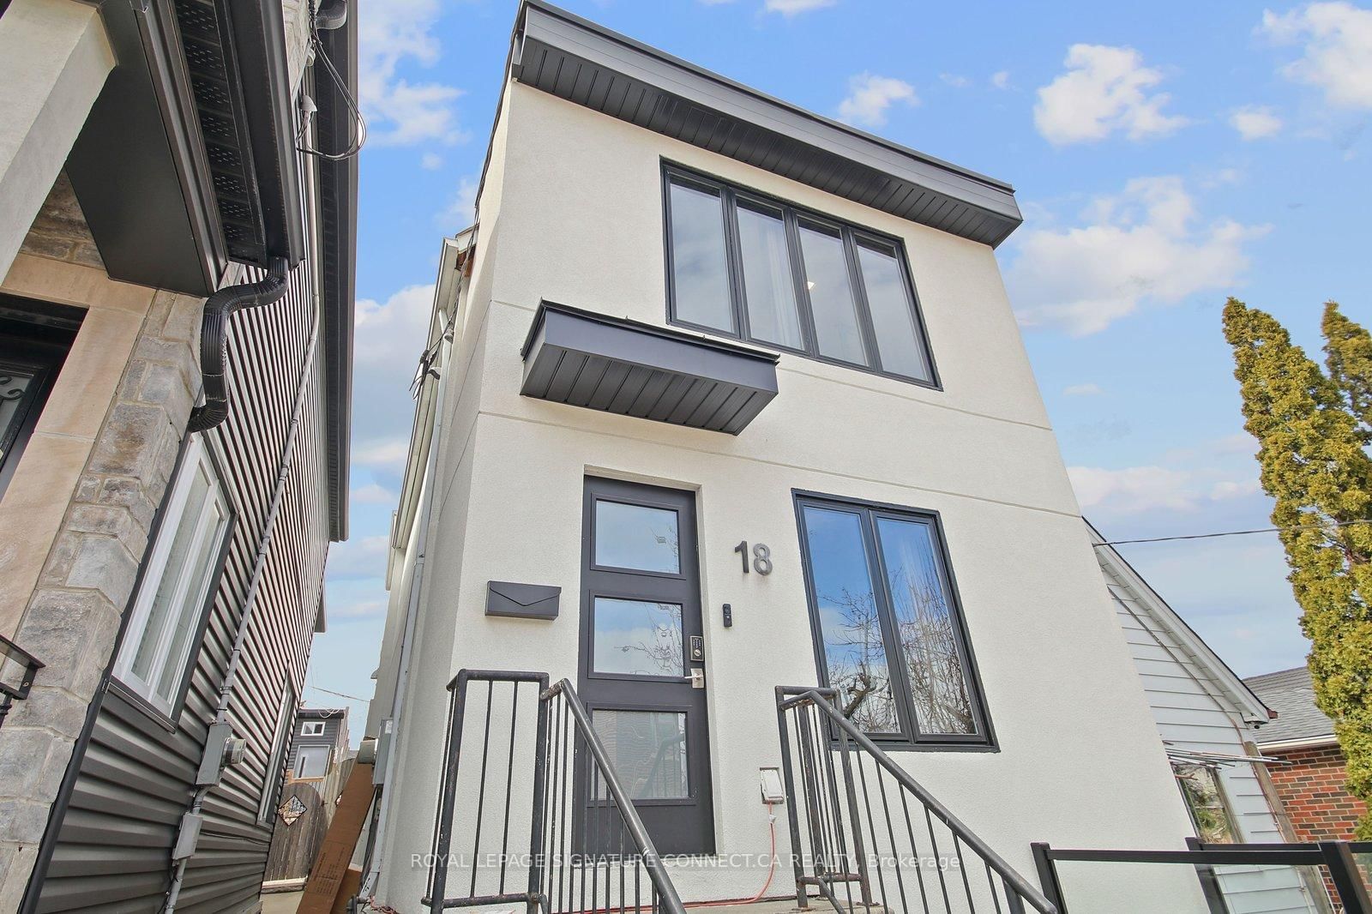
<-- style PDP --> Main-18 Harlton Crescent, Toronto - Detached for lease for $3,900
  • new
  • for lease

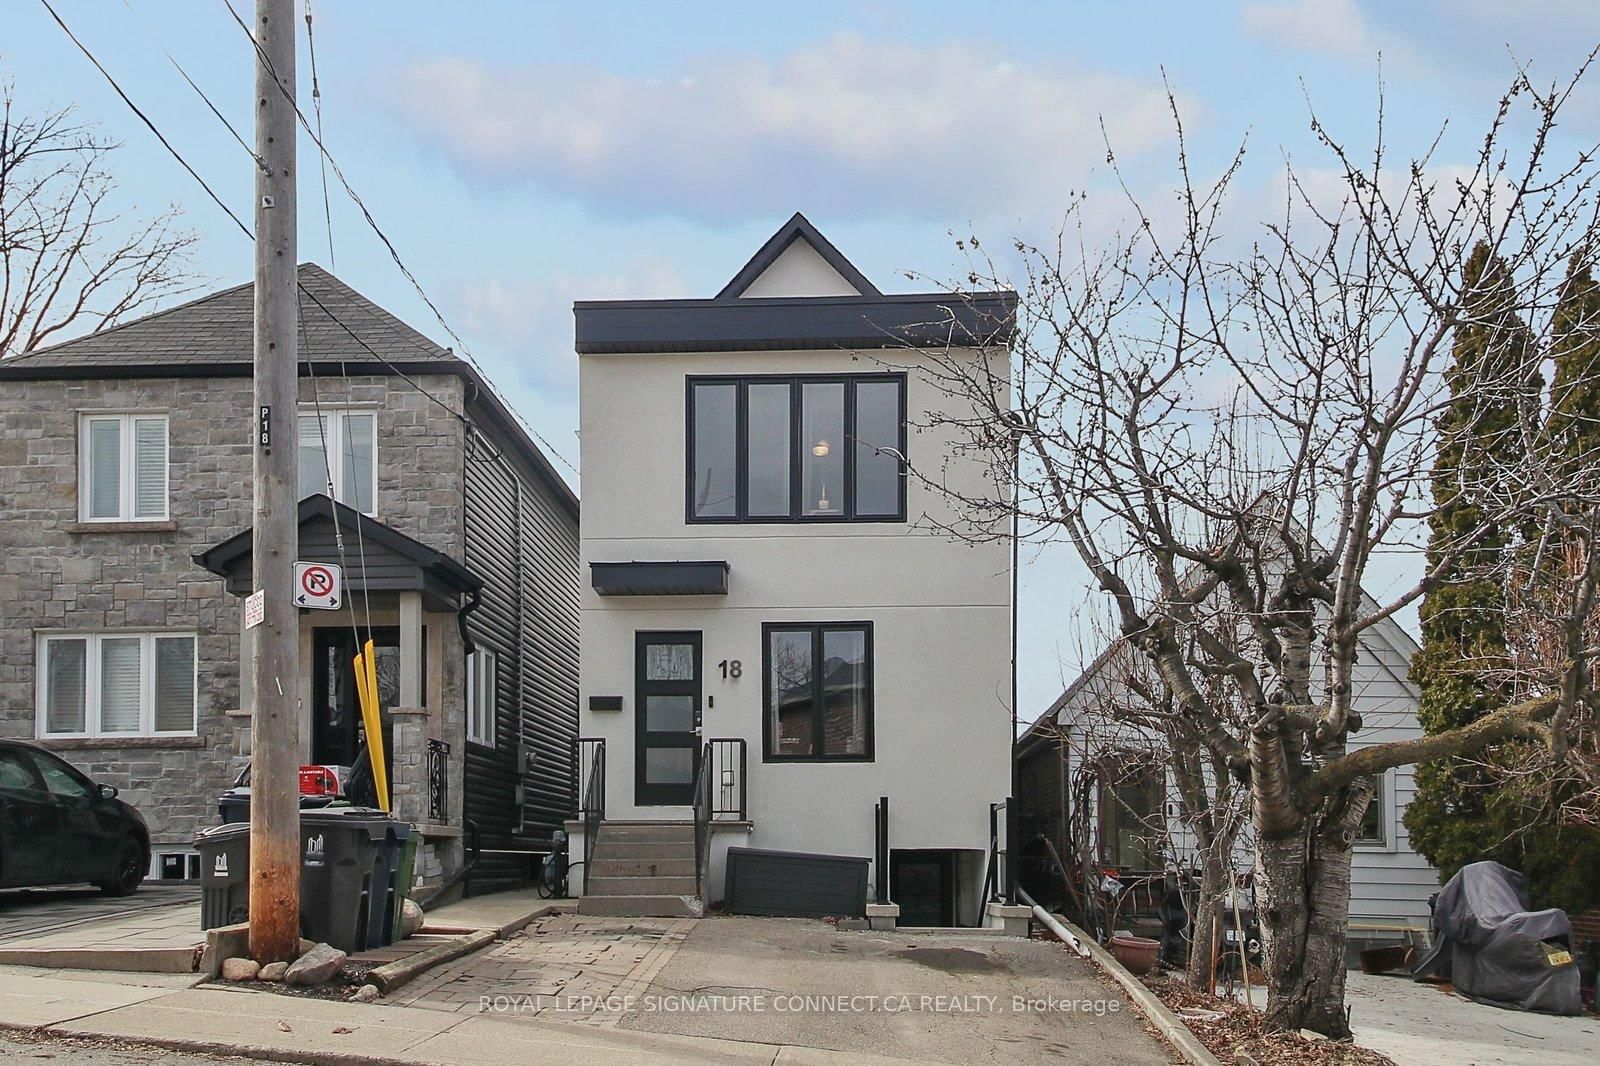
Main-18 Harlton Crescent

Toronto, Ontario, M6M 1L1 - Keelesdale-Eglinton West

$3,900

  • Neighbourhood

    Keelesdale-Eglinton West

  • Major Intersection

    Eglinton & Caledonia

  • Listed Since: 83 day(s)

  • Last update: 62 day(s) ago

Overview

  • Property Type

    Detached, 2-Storey

  • Bedrooms

    3

  • Bathrooms

    2

  • Basement

    None

  • Kitchen

    1

  • Total Parking

    1

  • Lot Size

    Available Upon Request

  • Taxes

    n/a

  • Type

    Freehold

Property Description

Property description for Main-18 Harlton Crescent, Toronto

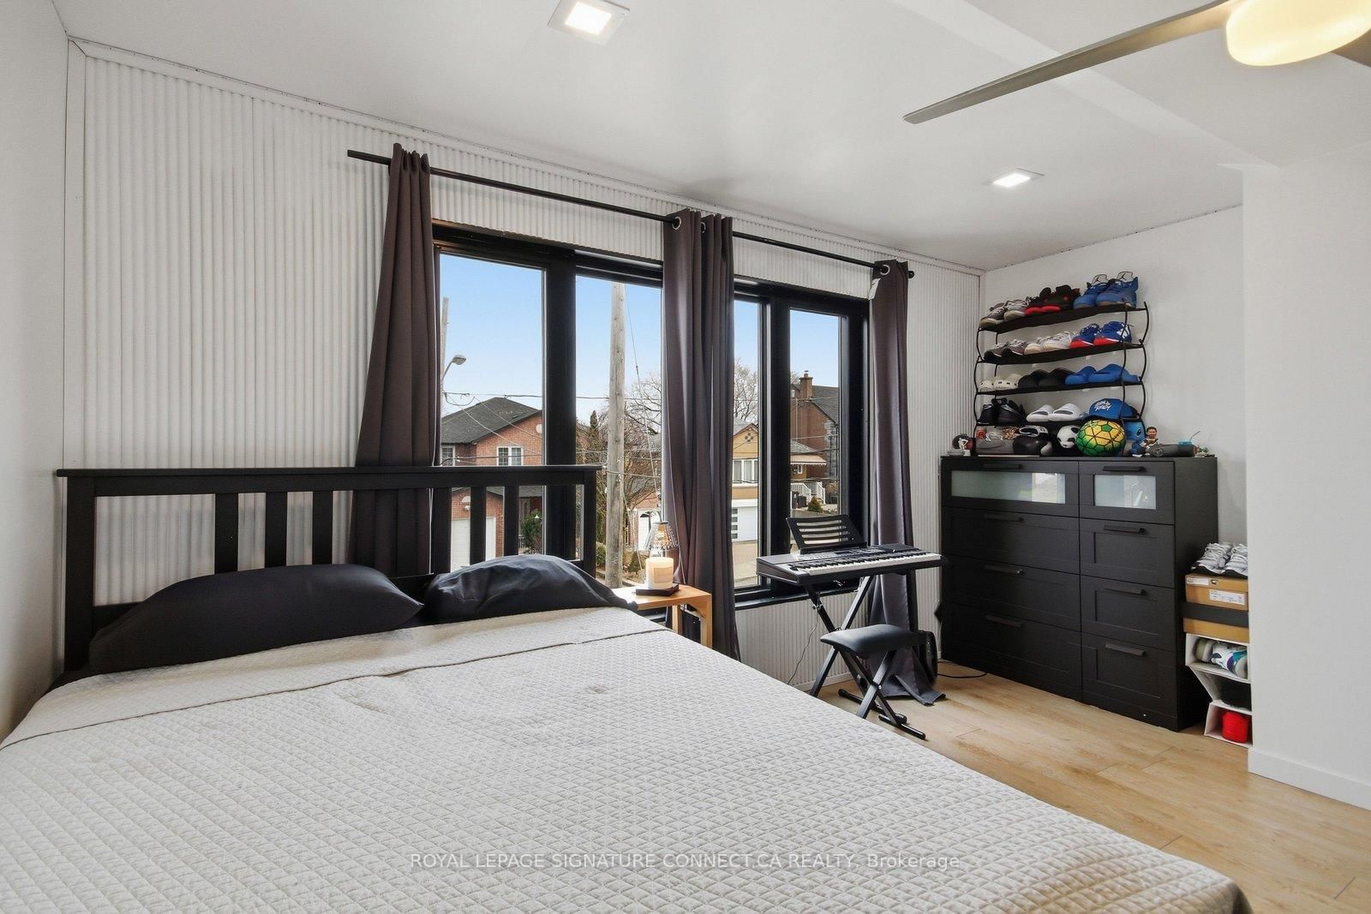
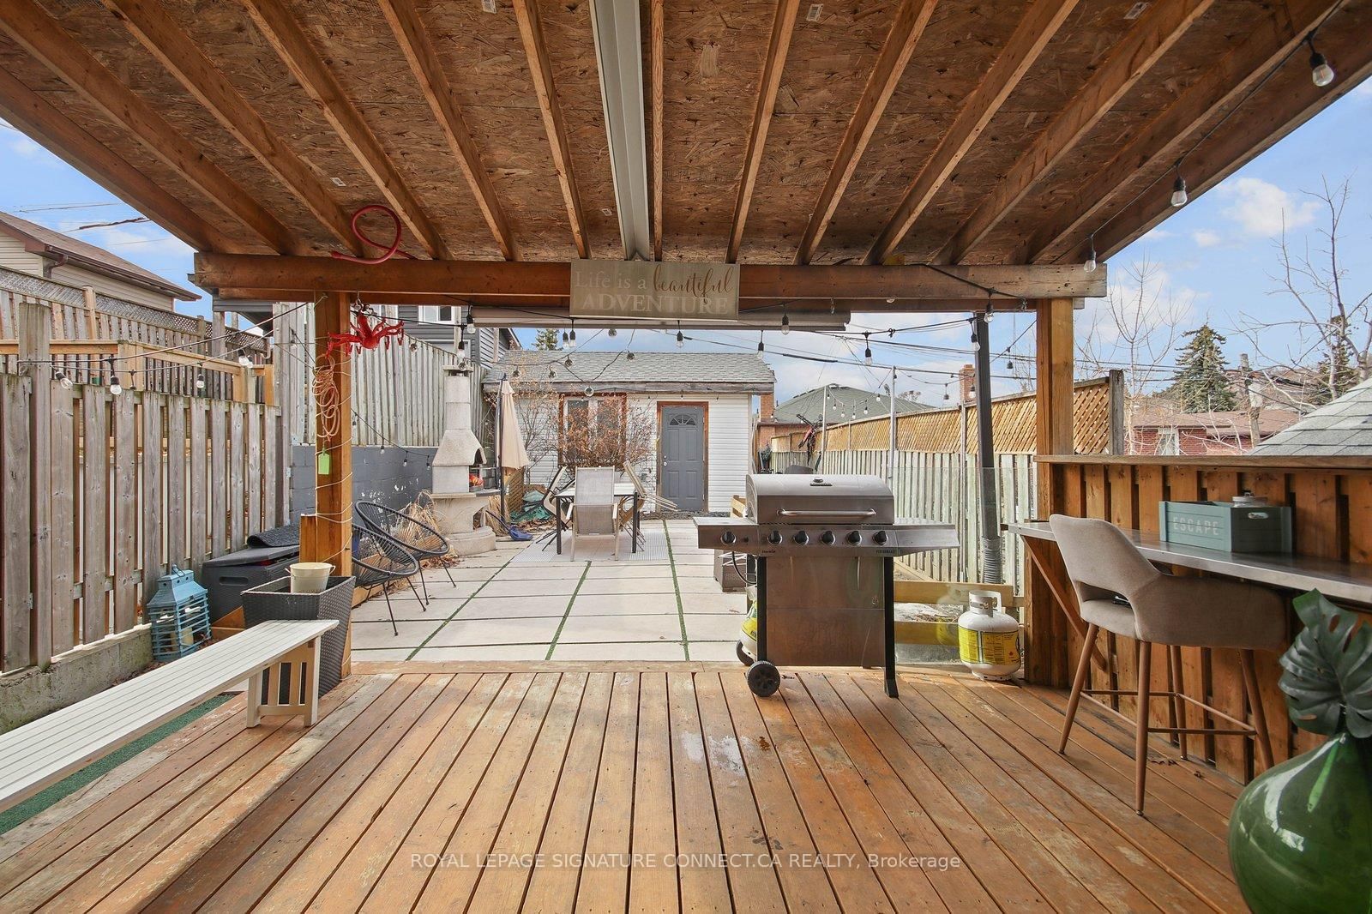
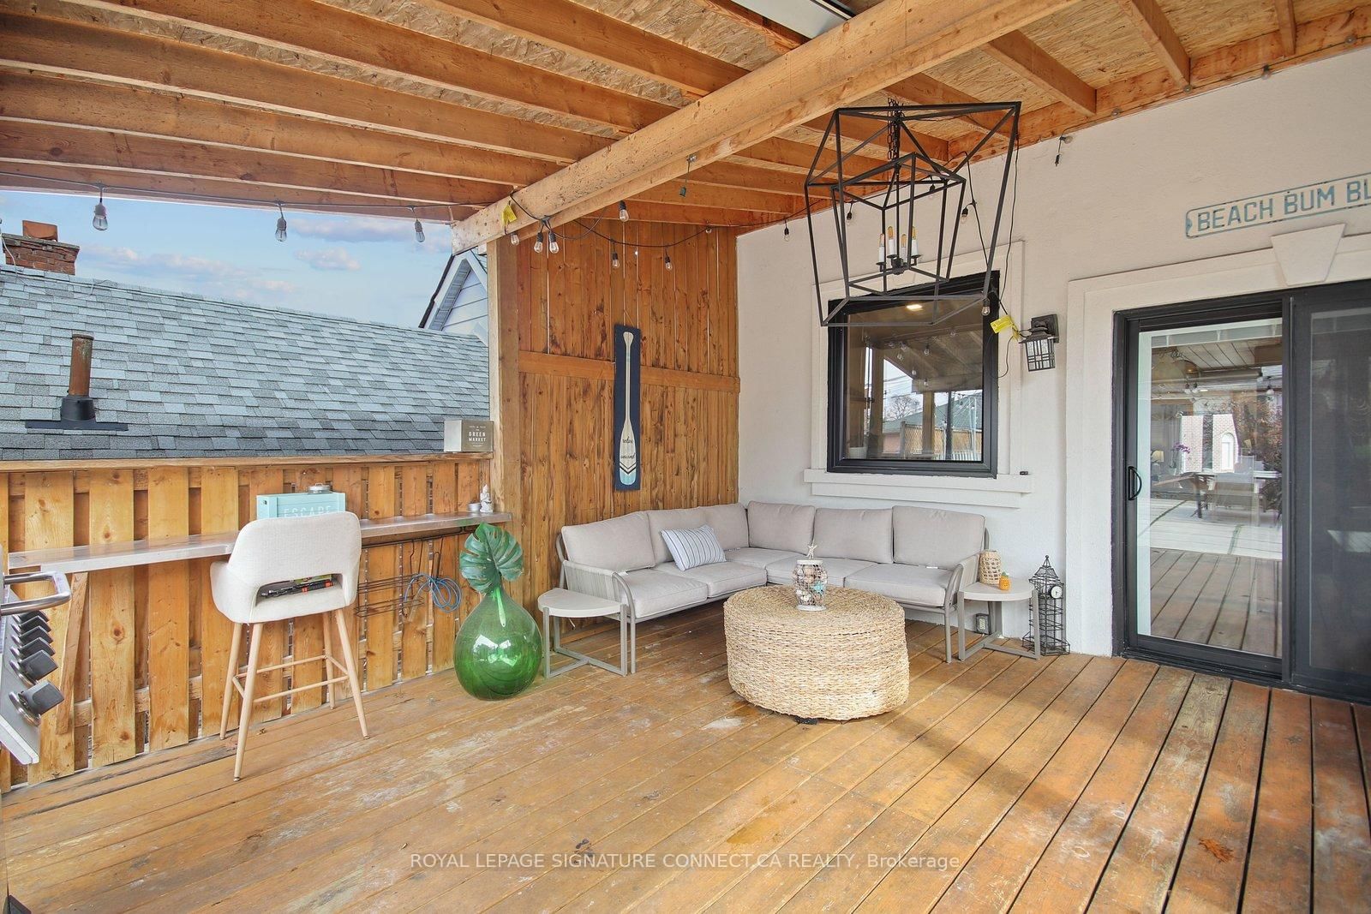
Welcome to 18 Harlton Crescent, a beautifully renovated home that perfectly blends modern sophistication with everyday comfort. Spanning 1,400 square feet across the main and second floors, this residence features a bright, open layout highlighted by a true chef's kitchen.This culinary space is a standout, boasting premium built-in stainless steel appliances, asleek center island, and ample workspace for hosting. The upper level offers three spacious bedrooms and a contemporary 1.5-bathroom configuration, all finished with high-end materials. Large windows throughout the home invite an abundance of natural light, leading you toward a stunning, private backyard oasis that is perfect for summer entertaining or peaceful relaxation.Located in a highly sought-after, family-friendly neighborhood, Residents will enjoy the convenience of being minutes away from toprated schools, lush local parks, and a variety of shopping and dining options. With easy access to transit and major commuter routes, 18 Harlton Crescent offers the perfect balance ofsuburban tranquility and urban accessibility. Bring your furry friends along. This home is truly pet-friendly and ready to welcome your entire family!

Listed by ROYAL LEPAGE SIGNATURE CONNECT.CA REALTY

  • MLS #

    W13093360

  • Sq. Ft

    1100-1500

  • Sq. Ft. Source

    MLS

  • Lot Irregularities

    n/a

  • Year Built

    Available Upon Request

  • Pool

    None

  • Drive

    Private

  • Garage

    None

  • Total Parking

    1

  • Family Room

    N

  • Den

    N

  • Exterior

    Concrete

  • Fireplace

    Y

  • Roof

    Asphalt Shingle

  • Foundation

    Brick, Concrete

  • Elevator

    n/a

  • Water View

    n/a

  • Laundry Level

    Upper

  • Heat

    Forced Air

  • A/C

    Central Air

  • Water

    Municipal

  • Water Supply

    n/a

  • Sewers

    Sewers

  • Central Vac

    N

  • Kitchen

    0.0 x 0.0 ft Main level

    Centre Island, B/I Appliances, W/O To Deck

  • Dining

    0.0 x 0.0 ft Main level

    Open Concept, hardwood floor, Pot Lights

  • Living

    0.0 x 0.0 ft Main level

    Open Concept, Fireplace, hardwood floor

  • Primary

    0.0 x 0.0 ft 2nd level

    hardwood floor, Closet, Window

  • 2nd Br

    0.0 x 0.0 ft 2nd level

    hardwood floor, Closet, Window

  • 3rd Br

    0.0 x 0.0 ft 2nd level

    hardwood floor, Closet, Window

  • MLS #

    W13093360

  • Sq. Ft

    1100-1500

  • Sq. Ft. Source

    MLS

  • Lot Irregularities

    n/a

  • Year Built

    Available Upon Request

  • Pool

    None

  • Drive

    Private

  • Garage

    None

  • Total Parking

    1

  • Family Room

    N

  • Den

    N

  • Exterior

    Concrete

  • Fireplace

    Y

  • Roof

    Asphalt Shingle

  • Foundation

    Brick, Concrete

  • Elevator

    n/a

  • Water View

    n/a

  • Laundry Level

    Upper

  • Heat

    Forced Air

  • A/C

    Central Air

  • Water

    Municipal

  • Water Supply

    n/a

  • Sewers

    Sewers

  • Central Vac

    N

  • Kitchen

    0.0 x 0.0 ft Main level

    Centre Island, B/I Appliances, W/O To Deck

  • Dining

    0.0 x 0.0 ft Main level

    Open Concept, hardwood floor, Pot Lights

  • Living

    0.0 x 0.0 ft Main level

    Open Concept, Fireplace, hardwood floor

  • Primary

    0.0 x 0.0 ft 2nd level

    hardwood floor, Closet, Window

  • 2nd Br

    0.0 x 0.0 ft 2nd level

    hardwood floor, Closet, Window

  • 3rd Br

    0.0 x 0.0 ft 2nd level

    hardwood floor, Closet, Window

Thinking of Selling?

Find Out Your Home’s Value in Today’s Market!

No Email or Signup is required to view your home estimate.

estimate your home value

Contact Manoj Kukreja

Sales Representative,
Century 21 People’s Choice Realty Inc.,
Brokerage
(647) 576 - 2100

Manoj profile avatar

Property History

Property history for Main-18 Harlton Crescent, Toronto

This property has been sold 2 times before. Create your free account to explore sold prices, detailed property history, and more insider data.

Sign In / Register

Inventory Graph

10 9 8 7 6 5 4 3 2 1 0 2 Months of inventory SELLER'S Market BALANCED Market BUYER'S Market

Thinking of Selling?

Find Out Your Home’s Value in Today’s Market!

No Email or Signup is required to view your home estimate.

estimate your home value

Contact Manoj Kukreja

Sales Representative, Century 21 People’s Choice Realty Inc., Brokerage
(647) 576 - 2100

Manoj profile avatar

Recent Sold Listings in Keelesdale-Eglinton West, Toronto

Popular Cities